AutoCAD
The industry-standard training for 2D drafting and basic 3D modeling.
AutoCAD is the world's most widely used CAD software, and AutoCAD proficiency is a baseline requirement for engineers, architects, and draftsmen across the UAE and GCC. This 6-week course takes you from the very first line command to producing fully dimensioned, plotted drawings ready for tender submission. You will work on real architectural and mechanical drawing projects throughout.
Duration
6 Weeks
Format
Live + Hands-On
Level
Beginner to Intermediate
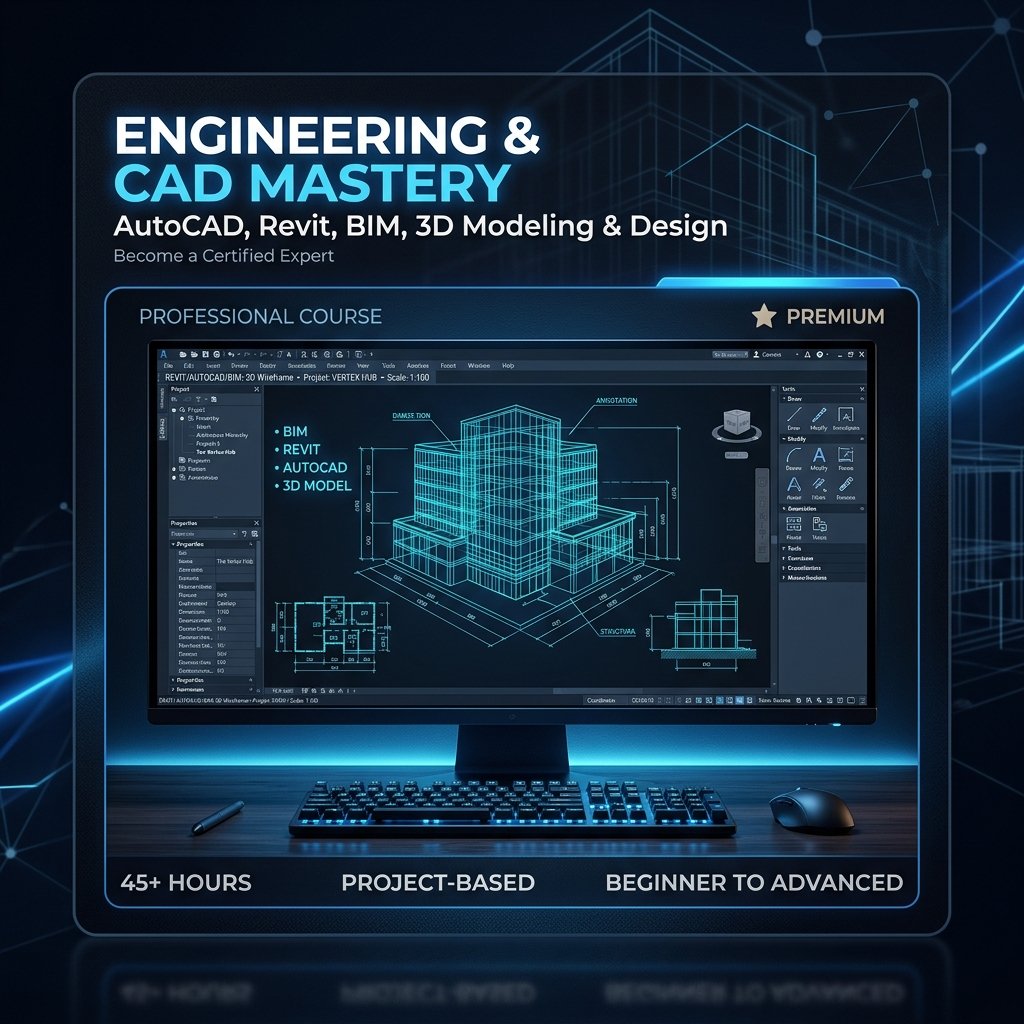
Engineering and CAD
AutoCAD
Course Highlights
No prior CAD experience needed. Basic computer skills (Windows, mouse, keyboard) are sufficient to begin.
- Engineering and architecture graduates entering the drafting workforce
- Draftsmen and technicians looking to upgrade their CAD skills
- Interior designers and fit-out professionals who need CAD drawings
- Anyone pursuing a career in design, construction, or manufacturing
WHAT YOU WILL LEARN
Download Brochure
Why Choose AIMS ?
Our programs combine hands-on projects, mentorship from industry experts, and the latest tools to prepare you for real-world success.
Learn from Industry-Active Mentors
Guidance from professionals who are active in their fields, not just classroom theory.
Experience Project-First Learning
Work on real case studies and practical builds that mirror industry challenges.
Hybrid Learning Model
Flexible learning options including live interactive sessions and physical classroom training.
Cutting-Edge, Evolving Curriculum
Our syllabus is updated regularly to match the latest tools, workflows, and market demands.
Lifetime Access to Resources & Community
Continue learning with access to updated content, alumni events, and mentor support forever.
Strong Placement Network & Partnerships
We connect you with a network of enterprises and startups actively hiring talent.
Skill-Based Excellence
Focused training on high-demand professional skills to ensure your career-ready success.